
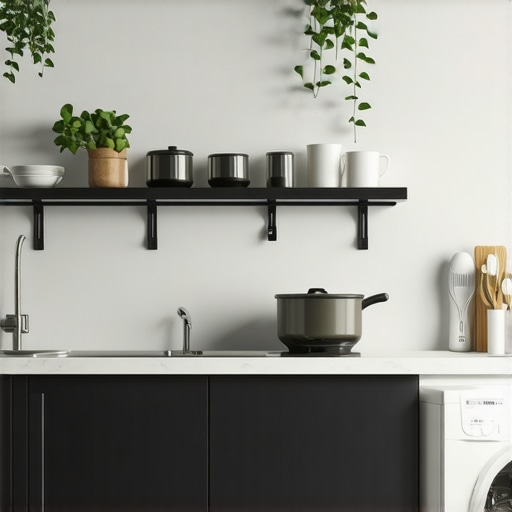
Why Your Modern Kitchen Reno Should Include a Scullery
A luxury kitchen serves two masters: the visual spectacle and the operational reality. Most homeowners spend six figures on marble and custom cabinetry only to bury it under air fryers, espresso machines, and stand mixers within the first week. This is a failure of strategic design. After consulting on high-end residential renovations for over a decade, I have seen that the most successful projects don’t just add more space. They bifurcate the work. The scullery, or ‘dirty kitchen,’ is the buffer that protects your primary investment. If your open-plan living area is the stage, the scullery is the wings. Without it, the performance falls apart the moment you actually start cooking. The stakes are high. Miscalculating your utility zones leads to ‘countertop sprawl,’ where premium cookware and clutter migrate from the prep area to the social zones, killing the very atmosphere you paid to create.
The ROI of Zone Separation
Design is an economic equation. When you dedicate forty square feet to a scullery, you are actually increasing the value of the remaining four hundred square feet of your living area. It allows the main kitchen to remain a clean, minimalist zone for entertaining. Inside the scullery, we prioritize raw utility. This is where you place the heavy hitters: the plumbing for the secondary sink and the high-draw electrical circuits. High-end homeowners are increasingly searching for how to hide the ugly small appliances on your luxury countertops because they realize that even a five-thousand-dollar espresso machine can look like clutter when surrounded by breadboards and grinders. By centralizing these in a secondary zone, you maintain the architectural integrity of the home. According to the National Kitchen & Bath Association, functional zoning is one of the top drivers for property valuation in the luxury segment. It is about the cold math of square footage versus daily utility.
The Thermal and Acoustic Reality
A scullery is not just a walk-in pantry. It is an active workspace. This means you must address the engineering requirements that generic designers often miss. Air fryers and high-performance espresso machines generate significant heat and steam. In an enclosed scullery, without a dedicated ventilation boost, you are creating a localized humidity trap. I have seen custom walnut shelving warp in months because a client ran a heavy-duty steamer in a scullery with stagnant air. You need a higher CFM (cubic feet per minute) rating for the exhaust in these small spaces than you might expect. Then there is the noise. A stand mixer at full tilt or a burr grinder at 6:00 AM can vibrate through an entire open-concept floor plan. The scullery provides an acoustic barrier. It is where you manage the ‘clank’ of premium cookware without interrupting the conversation in the dining room. Understanding how to install an under-counter microwave without the visual clutter in these zones is part of that technical balance. The goal is a quiet, cool main kitchen.
Technical Hazards and Implementation Risks
Things go wrong when people treat the scullery as an afterthought. The biggest risk? Drainage and waterproofing. I once walked into a site where a client had added a secondary dishwasher in a scullery without a floor drain or proper tanking. A minor seal failure led to thirty thousand dollars in hardwood damage in the adjacent Great Room. If you are putting water and heat in a small, enclosed room, treat it like a wet room. Use non-porous surfaces. This is one reason why most high-end kitchens are moving away from glossy finishes in high-utility zones; they show every splash and fingerprint. Use matte, durable materials that can take a beating. The sensory anchor here is the weight of industrial-grade steel and the scent of ozone from high-voltage appliances. If the space feels flimsy, it won’t be used, and the appliances will end up back on your main island.
Market Corrections and Future Proofing
The trend for 2025 is the ‘invisible kitchen.’ We are seeing a massive shift toward integrated panels and hidden workspaces. In the next 24 months, expects to see local building codes tightening around energy-efficient appliance venting. A well-designed scullery anticipates this by providing a centralized hub for all ‘active’ cooking tech. This simplifies the electrical grid of your home. Instead of running dedicated circuits to five different spots on a twenty-foot island, you concentrate the load. This is a smarter way to build. It reduces the chance of tripped breakers and makes future appliance upgrades easier. Research from The American Institute of Architects suggests that flexible utility spaces are now a primary request for high-net-worth buyers. You aren’t just building a room; you are building a hedge against future design obsolescence.
The Executive Verdict
If you have the footprint, build the scullery. It is the only way to truly enjoy a luxury kitchen without the constant burden of cleaning as you go. If you have less than thirty square feet available, skip the sink and focus on an ‘appliance garage’ instead. A cramped scullery is a storage locker; a spacious one is a powerhouse. My recommendation: prioritize the heavy electrical load and a deep, stainless steel undermount sink. Keep the main kitchen for the show, and the scullery for the soul of the cooking.
Frequently Asked Questions
Does a scullery require its own ventilation?
Yes. If you are using heat-producing appliances like air fryers or toaster ovens, you need active airflow to prevent heat buildup and grease accumulation on the ceiling.
Should I put a dishwasher in the scullery?
Ideally, yes. This allows you to clear the main kitchen counters of dirty plates immediately during a dinner party, keeping the mess out of sight of your guests.
What is the minimum size for a functional scullery?
To be effective as a workspace and not just a pantry, you need at least 5 feet of width to allow for a standard counter and enough clearance to move comfortably.
Will adding a scullery hurt my resale value?
On the contrary. In the luxury market, a scullery is a highly sought-after feature that differentiates a professional-grade kitchen from a standard renovation.
“