
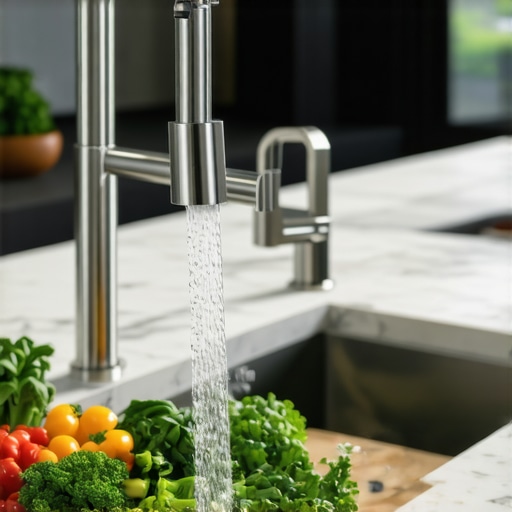
Why Your Kitchen Island Needs a Dedicated Prep Sink
Installing a second water source on your kitchen island isn’t about vanity. It is about the rigid mechanics of culinary output. After fifteen years of drafting high-performance floor plans, I have seen the same error repeated: the single-sink bottleneck. You invest $20,000 in a premium slab of quartzite and then force every task—from scrubbing a cast iron skillet to rinsing delicate microgreens—into a solitary thirty-inch basin. This creates a collision of sanitation and utility. The solution? A dedicated prep sink. It serves as the hydraulic anchor of your workstation. Without it, your island is just a very expensive table. We need to look at how water placement dictates the movement of the cook. A secondary sink decouples the ‘clean-up’ zone from the ‘creation’ zone. This separation is the mark of a professional-grade residential space.
The Mechanics of Culinary Flow
The traditional kitchen triangle is an outdated simplification. Modern luxury kitchens require a ‘work zone’ philosophy. In a high-traffic environment, the prep sink acts as the primary hydration station for your cooking tasks. When you are operating a heavy-duty stand mixer, you need immediate access to water for hydration adjustments in dough without trekking across the room. The distance between your cutting board and your faucet should be measured in inches, not feet. This proximity minimizes the drip path across your flooring. Water damage to hardwood or the seepage into stone seams often starts with these small, repetitive migrations. Proper planning requires understanding the countertop prep necessary for a major renovation, ensuring that the plumbing manifold under the island is sized for simultaneous demand. If you run a dishwasher and try to use a prep sink on the same undersized branch line, you will see a pressure drop that makes rinsing vegetables a chore.
Hydraulic Realities and Infrastructure Risks
Island sinks present a unique engineering challenge: the lack of a wall for venting. In standard configurations, the waste line is vented through the roof directly behind the sink. On an island, you must use an Island Fixture Vent or an Air Admittance Valve (AAV). I have seen amateur contractors skip these, leading to sluggish drainage and siphoning traps. The result? Sewer gas in your luxury kitchen. The technical truth that most designers miss is the ‘drainage slope’ requirement within the floor joists. If your island is too far from the main stack, you might have to raise the entire floor or use a macerating pump—both expensive and loud. We also have to consider the vibration of a high-torque garbage disposal. If the mounting bracket is not perfectly seated against a stone undermount, the constant micro-vibrations can weaken the epoxy bond over five years. This leads to the dreaded ‘sink drop,’ where the basin separates from the stone. Always insist on mechanical clips, not just adhesive. You can read more about fixing island wobbles if you suspect your subfloor isn’t handling the weight of the island and its integrated plumbing correctly.
The Maintenance Risk of Single Sink Layouts
Consider the cross-contamination reality. Scrubbing raw chicken off a cutting board in the same sink where you are filling your espresso machine water tank is a recipe for disaster. A prep sink allows for a dedicated ‘clean’ zone. It keeps the heavy grease and food debris in the primary wash sink while the island remains the territory of fresh ingredients and beverage prep. I have handled cases where owners complained their espresso machines were leaking, only to find the problem was actually exterior moisture from a nearby crowded sink area causing corrosion on the machine’s base. By segregating these tasks, you protect your appliances. The air fryer, the sous-vide wand, and the stand mixer all benefit from a dry environment. A prep sink localized in a ‘dry’ prep zone prevents the splash-over that ruins expensive electronics. Strategic layout also involves ergonomics. Utilizing the ideal countertop height for your prep sink can prevent the chronic back strain associated with leaning over a deep primary basin for fine-detail vegetable work.
The Macro View of Kitchen Engineering
The next twenty-four months will see a shift toward ‘smart’ water management in luxury homes. We are looking at integrated filtration systems that deliver chilled, sparkling, or boiling water directly from the prep faucet. Local building codes are also tightening around greywater recycling. A prep sink is the perfect candidate for a dedicated greywater line, as the waste is generally free of the heavy grease found in the main wash sink. Industry standards from the National Kitchen & Bath Association suggest that an island larger than six feet is underutilized without a water source. We are also seeing a move toward ‘workstation sinks’—basins with integrated ledges for colanders and cutting boards. These turn the island into a self-contained culinary engine. If your kitchen design ignores these flow-state requirements, you are building a relic, not a modern workspace.
The Executive Verdict
My recommendation is simple. If your budget allows for luxury finishes, it must allow for functional plumbing. Do not sacrifice a prep sink for an extra cabinet. You can always add a drawer later, but trenching a concrete slab for a drain line after the floor is laid is a financial catastrophe. If you are a serious home cook, the prep sink is non-negotiable. It is the difference between a kitchen that looks good in photos and a kitchen that works in reality. If you are dealing with a small island, opt for a high-performance bar sink with a minimum depth of eight inches to prevent splashing. Anything shallower is a liability. Focus on the PVD-coated finishes for your faucets to ensure the hardware survives the acidic environment of food prep. The investment in a second sink is an investment in the longevity of your home’s most important room.
FAQ
Is a prep sink worth it in a smaller kitchen?
Yes, if the island serves as your primary prep area. It prevents the constant ‘crossing of paths’ between the cook and someone trying to use the main sink for cleanup.
What is the best size for an island prep sink?
A 15×15 inch square or a 16-inch round basin is usually sufficient. It needs to be large enough to submerge a head of lettuce but small enough to preserve counter space.
Does a prep sink require a separate garbage disposal?
Ideally, yes. Even if you only plan on rinsing vegetables, small scraps will inevitably enter the drain. A small, high-RPM disposal prevents clogs in your island’s often complex venting system.
Will a prep sink hurt my resale value?
Quite the opposite. High-end buyers look for ‘chef-centric’ features. A kitchen with dual sinks is perceived as a professional space, often commanding a premium over standard layouts.