
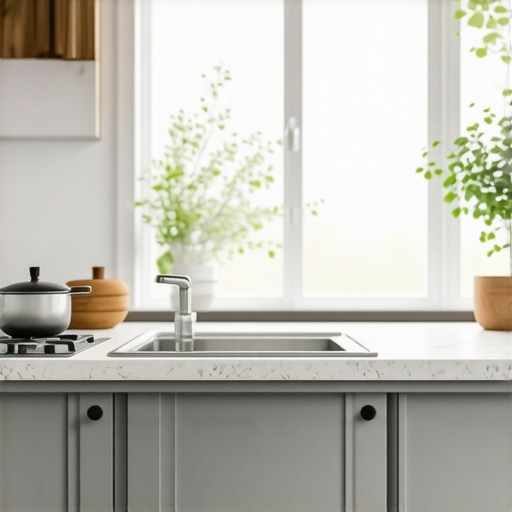
The Countertop Depth Mistake That Makes Your Kitchen Feel Tight
Kitchen design frequently falls into the trap of industry-standard complacency. Most contractors blindly install the standard 24-inch base cabinet, slap on a 25-inch slab, and call it a day. It is a fundamental error. After 15 years of consulting on high-end residential builds, I have watched countless homeowners invest six figures into luxury kitchen environments only to find themselves bruised by the edge of a marble island. The cost of this oversight is more than aesthetic; it is a permanent tax on your daily efficiency. When your workspace feels restricted, you stop using it. The result? A beautiful museum that is impossible to cook in.
The Engineering Reality of Appliance Encroachment
The standard depth was established long before the era of professional-grade espresso machines and high-capacity air fryers. Modern appliances require breathing room. If you position a pro-sumer espresso machine on a standard 24-inch counter, the machine’s footprint—coupled with the clearance needed for the water reservoir—effectively eats 80% of your prep area. You are left with a tiny strip of stone where you can barely fit a cutting board. This is where the countertop depth secret for more comfortable kitchen prep becomes the difference between a functional workspace and a cramped corridor. To maintain true utility, a 28-inch or even 30-inch depth is the new strategic baseline for serious home chefs. This extra volume allows you to keep your premium cookware accessible without sacrificing the ‘landing zone’ for hot trays or ingredient bowls.
The Cost Benefit Matrix of Deep Counters
Expanding your footprint requires a shift in architectural thinking. Yes, 30-inch deep counters demand custom cabinetry. This increases the initial capital outlay by roughly 15-20% for the base units. However, the ROI manifests in two ways: better storage volume for premium cookware and an uncrowded visual horizon. By pushing the back wall of the cabinet out, you gain the ability to house heavy items like stand mixers deeper in the recess, leaving the front edge clear for active work. It eliminates the ‘clutter fatigue’ that occurs when every tool is constantly in your way. When you consider the price per square foot of a luxury home, wasting the potential of your most-used room is an economic failure.
Implementation Risks and The Messy Reality
Going deep isn’t without friction. I remember a project in the hills where we pushed for 30-inch depths but forgot to account for the plumber’s reach. The installer had to lay on his back, arm extended to the limit, just to connect the faucet. You feel the weight of industrial-grade steel and the cold reality of physics when things don’t line up. If your counters are too deep, reaching the wall outlets becomes a strain for anyone under six feet tall. Furthermore, certain countertop materials that actually withstand heat can be prohibitively heavy at these dimensions, requiring reinforced sub-floors. You must also solve the stand mixer problem; high-torque motors can cause units to move during heavy dough cycles. If your counter is deep, a stand mixer walking off the counter becomes a longer, more dangerous fall. These are the operational scars of a poorly planned ‘upgrade’ that ignored the technical logistics of the kitchen’s mechanical systems.
Market Corrections and Future Shifts
The luxury market is moving toward ‘Invisible Infrastructure’ for 2025. We are seeing a surge in recessed appliance garages and deeper work zones that integrate directly with the cabinetry. National trends from the National Kitchen & Bath Association (NKBA) indicate that the ‘open concept’ is being refined into the ‘functional zone’ concept. If you are building today, plan for 30 inches. The second-order effect is a massive increase in property desirability; a kitchen that ‘breathes’ sells significantly faster than one that feels like a galley ship. We are moving away from the superficial and toward the ergonomic. Expect regulatory changes in venting requirements for high-BTU ranges to further dictate these depth increases as wall clearances become stricter.
The Executive Verdict
The recommendation is a definitive BUY on depth. If you are currently in the planning phase, reject the 24-inch default. Increase your base cabinet depth to 27 or 28 inches. It provides the necessary offset for your luxury espresso machines and ensures your work surface remains a tool, not a storage shelf. This is the only way to future-proof your kitchen against the increasing size of professional home appliances. Don’t compromise on the workspace; you’ll regret it every time you try to roll out dough or pull an espresso shot.
FAQ
Does deeper countertop depth affect my dishwasher installation?
Standard dishwashers are built for 24-inch depths. In a 30-inch setup, you will need a filler panel or a custom enclosure to ensure the face of the dishwasher sits flush with your deeper cabinetry. It is a simple fix for any competent millwork shop.
Will I need more lighting for deeper counters?
Yes. The ‘shadow zone’ under upper cabinets increases with counter depth. You must shift your under-cabinet LED strips toward the center of the deeper counter to ensure the prep area remains bright and safe.
Does this change the height of the counters?
No, the standard 36-inch height remains the ergonomic gold standard. We are only expanding the horizontal plane to provide more ‘breathing room’ for your equipment.