
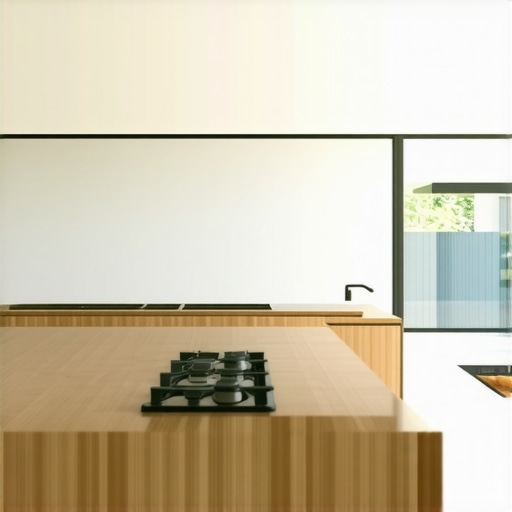
Why Your Kitchen Island Feels Like a Barrier
Most luxury kitchen designs fail not because of aesthetics, but because of geometric arrogance. After 15 years of consulting on high-end residential projects, I have seen millions of dollars in Italian marble wasted on islands that effectively act as roadblocks rather than hubs. If you find yourself constantly walking the long way around a slab of stone to reach your espresso machines or a prep area, your layout has prioritized visual gravity over operational efficiency. The stake is simple: a poorly placed island adds 15% more movement to every meal prep, leading to physical fatigue and a subconscious avoidance of the space. We are not just building furniture; we are engineering a workflow that should feel invisible.
The mechanics of a high-functioning luxury kitchen rely on what I call the ‘Critical Clearance Threshold.’ The National Kitchen & Bath Association (NKBA) suggests 42 inches as a minimum, but in a high-traffic environment where you are juggling heavy premium cookware and multiple heat sources, 48 inches is the strategic sweet spot. Anything wider than 60 inches makes the center of the island a dead zone—unreachable for cleaning without a literal climb. We must integrate specific zones for appliances. For instance, the cabinet depth secret for storing large appliances reveals that standard 24-inch depth is often insufficient for industrial-grade stand mixers or wider air fryers. When these items clutter the island surface, they break the visual and functional plane, turning a workspace into a storage locker.
The Strategic Gap in Modern Layouts
Island friction usually stems from a failure to decouple prep and social zones. You want to host, yet the guest is staring at the back of a dishwasher. True ROI comes from an island that facilitates ‘Pivot Efficiency.’ Imagine standing at a dedicated prep sink on the island; your refrigerator and range should be within a 180-degree pivot. When this distance exceeds nine feet, the island becomes a barrier. I’ve watched clients struggle with the weight of heavy-bottomed stock pots, navigating tight corners because an island was oversized for the room’s footprint. The result? Avoidable failure. We must also account for the clearance of swing-doors on high-end ovens and the heat exhaust from countertop air fryers, which can damage unsealed stone over time.
The Reality of Implementation Risks
Implementation is where the vision often meets a messy reality. I recall a project where the client insisted on a 12-foot monolithic slab. It looked magnificent until we realized it blocked the primary path to the walk-in pantry. Every time someone needed a bag of flour for their stand mixers, they had to navigate a 24-foot round trip. The sensory reality of a cramped kitchen is visceral—the smell of trapped heat, the clatter of pans hitting the edges of the stone, the constant ‘excuse me’ during a dinner party. Furthermore, why waterfall islands are fading from modern design often comes down to this exact lack of flexibility; they lock a space into a rigid, non-negotiable box that ignores the organic movement of a busy cook.
The Macro Market Shift
In the next 18 to 24 months, the luxury kitchen sector will move toward ‘Deconstructed Islands.’ We are seeing a shift away from the massive ‘continent’ in the middle of the room toward dual-island configurations or thinner, table-style prep areas that allow for better circulation. Regulatory changes regarding ventilation in professional-grade home kitchens are also forcing us to reconsider where we place cooking surfaces. If you place a range on an island, the CFM requirements for the hood become significantly more complex. Designers are beginning to understand that the island should serve the kitchen, not the other way around. This is a market correction toward utility over ego.
The Executive Verdict
My recommendation for any homeowner or developer is a ‘Hold’ on oversized island plans. If your kitchen footprint is less than 15 feet wide, a central island will almost certainly feel like a barrier. Instead, opt for a peninsula or a mobile, industrial-grade prep table. If you must have an island, prioritize the ‘Pivot Zone’ and ensure that your espresso machines and frequent-use premium cookware have dedicated, recessed homes rather than sitting on the counter. The goal is flow. If you can’t move through your kitchen in a straight line, your island is a wall, not a workspace.
Common Questions Regarding Kitchen Flow
What is the maximum width an island should be?
Keep it under 50 inches unless you have a specific need for back-to-back cabinetry. Anything wider makes cleaning the center a chore and disrupts the reach to prep tools.
Should I put my main sink on the island?
Only if you have a secondary ‘dirty’ sink elsewhere. An island sink often becomes a pile of dishes, which is the first thing guests see in an open-concept home.
How much space do I need between the island and the fridge?
Minimum 48 inches. This allows someone to pass behind a person standing with the refrigerator door fully open, preventing the ‘bottleneck’ effect typical in smaller luxury builds.