
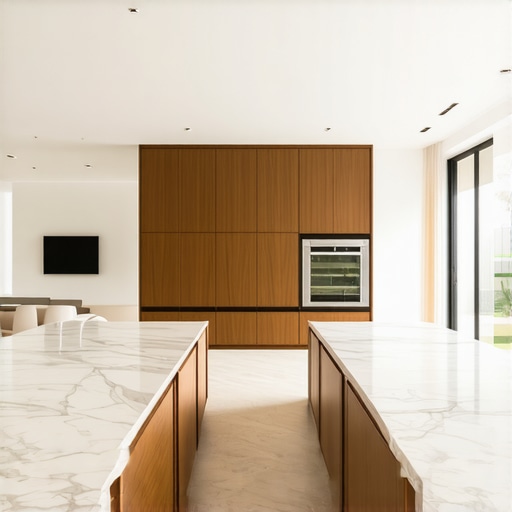
The Best Layout for a Double Galley Luxury Kitchen
Luxury kitchen design frequently falls into the trap of prioritizing aesthetic trends over mechanical efficiency. After 15 years of re-engineering high-end residential spaces, I have observed a recurring failure: the massive kitchen island. These monoliths often disrupt the natural workflow, creating unnecessary steps between the refrigeration and the heat source. The double galley, or the parallel kitchen, is the purist’s answer to this inefficiency. It is a layout built for high-throughput performance. The stake here is not just visual; a poorly planned layout leads to $100,000 mistakes in custom cabinetry and plumbing that cannot be easily reversed. My firm has salvaged dozens of projects where the owner realized too late that their ‘dream island’ was actually a barrier to serious cooking.
To execute a world-class double galley, you must master the ‘Galley Gap.’ This is the corridor between the two parallel runs of cabinetry. While standard kitchen designers suggest 42 to 48 inches, a luxury environment utilizing high-BTU ranges and oversized refrigerator doors requires 54 to 60 inches. Anything less creates a bottleneck when two people are working; anything more increases the physical toll of moving heavy, 5-ply copper core pans from the sink to the cooktop. This specific clearance allows for full extension of drawers without blocking the path. It also accommodates the necessary swing of a heavy-duty dishwasher door while maintaining passage. Precision matters. The weight of the industrial grade steel used in modern luxury appliances demands a floor plan that respects gravity and momentum.
The Engineering Reality of Thermal Zones
A double galley allows for the perfect separation of ‘Hot’ and ‘Cold’ zones, which is vital for maintaining the lifespan of your refrigeration units. Placing a commercial-grade range directly opposite a sub-zero freezer is a recipe for compressor failure. By staggering these elements, you manage the thermal load of the room more effectively. In my experience, the optimal setup places the wet station and primary prep area on one side, with the thermal station (ovens, ranges, and air fryer zones) on the parallel side. This creates a rhythmic movement. You pivot rather than walk. For those integrating professional barista setups, remember that you need a dedicated circuit for commercial grade espresso machines to avoid tripping breakers during heavy breakfast service. This technical foresight separates a showroom kitchen from a working one.
The cost-benefit of this layout is significant. While cabinetry costs might increase due to the density of storage on both walls, the ROI comes from the lack of ‘dead corners’ found in L-shaped or U-shaped kitchens. You eliminate the need for expensive, prone-to-failure mechanical corner pull-outs. Every square inch of a double galley is accessible, high-value real estate. However, the integration of specialized equipment requires understanding the real difference between boiler and thermoblock espresso systems to ensure your plumbing and electrical layouts are finalized before the stone counters are dropped. The result? A kitchen that functions like a laboratory.
Implementation Risks and the Dead End Trap
The most common failure I see in double galley builds is the ‘Dead End’ configuration. If one end of the galley is closed off by a wall, you create a high-pressure zone that becomes claustrophobic during social events. The air becomes heavy with the smell of searing protein. I remember a project in a high-rise where the client insisted on a closed-end galley. Three months after move-in, we were back to knock out a portion of the wall because the heat from the 60-inch range had no escape route. This is where the kitchen lighting strategy for perfectly even countertop visibility becomes essential. Without a through-way for light and air, the parallel walls can feel like they are closing in. To avoid the countertop depth mistake that makes your kitchen feel tight, ensure your base cabinets are standard depth but your aisles remain wide.
Strategically, the market is moving toward ‘Invisible Integration.’ Over the next 12 to 24 months, expect to see more double galleys featuring induction hobs hidden beneath porcelain slabs and recessed air frying stations. Regulatory changes regarding indoor air quality and gas emissions in many jurisdictions are pushing luxury homeowners toward all-electric, high-induction setups. This shift simplifies the double galley even further, as induction hobs do not require the massive, overhead ventilation shrouds that gas ranges do, allowing for a cleaner upper-cabinetry line on both sides. This is not a trend; it is a structural evolution driven by building codes and energy efficiency mandates.
My executive verdict is clear: if you are a serious culinary enthusiast with at least 12 feet of width to spare, the double galley is the only layout you should consider. It provides the maximum amount of usable surface area and the most logical flow for a multi-chef household. If you are currently in the planning phase, prioritize your electrical and plumbing ‘drops’ early. A high-performance kitchen is an engine; treat the floor plan as the blueprint for that engine. Avoid the island if you want to cook; keep the island if you only want to entertain. The choice defines the utility of your home for the next decade.
Frequently Asked Questions
Is a double galley too narrow for two people? Not if you maintain a 54-inch minimum gap. This width allows two adults to pass comfortably even with appliance doors open.
How do I handle ventilation in a parallel layout? Use a high-CFM wall-mounted hood or a ceiling-integrated extraction system. Avoid downdrafts in a high-performance galley as they rarely handle the volume of steam generated by professional cookware.
Does a double galley lower property value? Quite the opposite. In the luxury market, savvy buyers recognize the efficiency of a galley. It signals that the home was designed for someone who understands the culinary arts.