
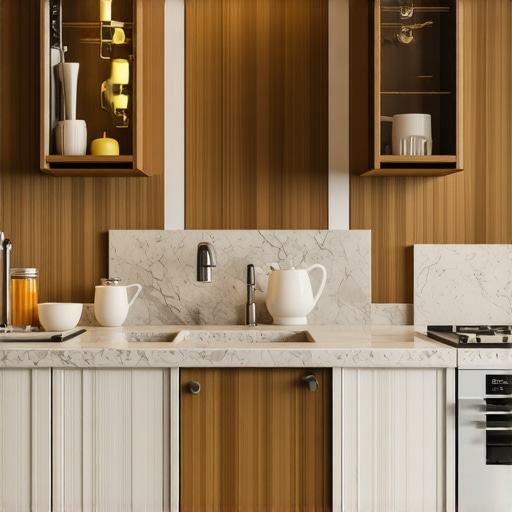
Why We Opted for a Galley Kitchen Layout Over an Open Concept
The open-concept floor plan is a deceptive architectural promise. After twenty-five years in the luxury kitchen industry, I have watched countless homeowners regret the decision to turn their primary culinary workspace into a high-traffic hallway. The logic seems sound on paper: more light, better socializing, an airy feel. The reality is far grittier. When you are deglazing a pan with high-acid wine or running professional-grade espresso machines at 6:00 AM, the last thing you want is that noise and odor migrating into the living room upholstery. We chose the galley layout for our flagship project because it prioritizes the physics of cooking over the aesthetics of a showroom. It is a cockpit, not a theater.
The Mechanical Superiority of Parallel Counters
Designers often talk about the work triangle, but in a galley, that triangle is compressed into a high-efficiency line. You have two parallel runs of cabinetry. That is it. This configuration minimizes the physical steps between the refrigerator, the sink, and the range. When you are lifting premium cookware filled with boiling pasta water, every inch of travel matters. In an open-concept island layout, the distances are often bloated to accommodate seating, forcing the cook to traverse a wide, unprotected floor. The galley creates a protected zone. It keeps children and guests out of the ‘hot zone.’ It allows for the countertop depth secret for more comfortable kitchen prep, which is frequently sacrificed in island designs to save floor space. We integrated 30-inch deep counters instead of the standard 24-inch, giving us room to park stand mixers behind the active prep area without losing the ability to roll out dough.
Managing the Industrial Load
Modern high-end kitchens are no longer just places to heat soup; they are small-scale labs. Between high-wattage air fryers, heavy-duty stand mixers, and dual-boiler espresso machines, the electrical and ventilation requirements are massive. In an open space, capturing the grease and steam from a 48-inch range is a nightmare. You need a massive, noisy hood that competes with the television. By opting for a galley, we were able to tuck the high-heat appliances into a zone where the ventilation can be localized and powerful. This setup also handles the weight of the equipment. The heavy duty gear secret inside premium stand mixers often involves cast iron internal frames that vibrate significantly. A galley wall, backed by structural studs, absorbs that kinetic energy far better than a freestanding island ever could. We also avoided the common pitfall where most integrated fridge doors never close properly because of the slight floor leveling issues often found in large, open spans. The tighter footprint of a galley ensures a more level, stable installation for heavy refrigeration units.
The Reality of Professional Mess
Cooking is a sensory explosion. The smell of fresh garlic, the weight of industrial-grade steel, the clank of the manifold on a gas range—these are the hallmarks of a working kitchen. But they are also messy. In an open concept, your dirty prep dishes are a permanent centerpiece for anyone sitting on the sofa. The galley offers a visual ‘screen’ by its very nature. It allows the cook to focus. If you are serious about your craft, you know that your modern kitchen reno should include a scullery or at least mimic its privacy. According to standards set by the National Kitchen & Bath Association (NKBA), the galley is still the most ergonomically sound layout for a single cook. It prevents the ‘fatigue drift’ that happens in oversized kitchens. When we evaluated the ROI, we found that high-end buyers are increasingly moving away from the ‘big box’ feel toward specialized, high-performance zones. This shift is a market correction against twenty years of poorly planned open spaces that prioritized parties over plates.
Strategic Foresight and the Next Decade
The industry is trending toward ‘hidden’ luxury. Over the next 24 months, I expect a surge in partitioned kitchens that utilize high-tech glass or sliding pocket doors to bridge the gap between open and closed. This ‘hybrid’ approach is exactly what the galley layout supports. It allows for the integration of professional-grade appliances without turning the home into a restaurant kitchen. We have seen local building codes tightening on ventilation requirements for high-BTU ranges, which makes the open-plan hood even more expensive and difficult to engineer. My recommendation? If you actually use your premium cookware and don’t just display it, the galley is the only logical choice. It is a long-term play for both utility and property value. If you are in a situation where you value culinary precision over a clear sightline to the TV, hold your ground and choose the parallel layout. The result is a kitchen that works as hard as you do.
Expert Guidance FAQ
Is a galley kitchen too small for two cooks?
Not if the aisle is at least 48 to 54 inches wide. This allows for ‘back-to-back’ movement without collision. It is about the width, not the length.
Does a galley layout hurt resale value?
In the luxury market, performance is the new prestige. A well-executed galley with top-tier finishes and espresso machines often out-values a generic open-plan kitchen.
How do I handle lighting in a narrow galley?
Use a mix of under-cabinet LEDs and recessed ceiling spots. Avoid a single central fixture which creates shadows on your work surface.
Can I still have a breakfast bar in a galley?
Yes, by opening one end of the parallel run or using a pass-through window to the adjacent room. This maintains the work zone while allowing for social interaction.