
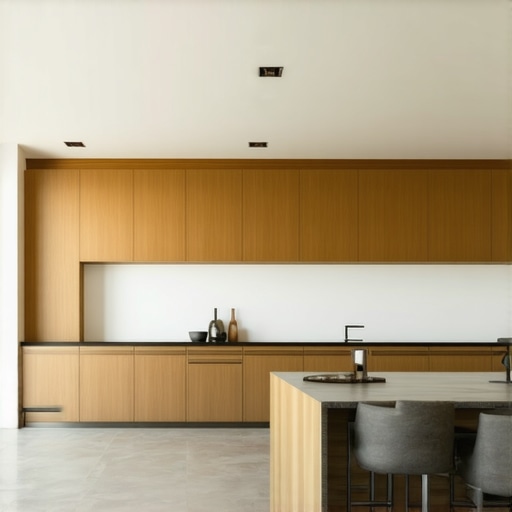
The Design Trick That Makes Small Luxury Kitchens Feel Massive
Square footage is a vanity metric. In twenty years of tearing down walls and recalibrating layouts, I have learned that the perception of space is governed by visual continuity, not raw dimensions. When a client complains their kitchen feels cramped, they aren’t usually lacking floor space; they are suffering from visual noise. Cluttered countertops and fragmented cabinetry lines create a psychological weight that shrinks a room. The fix? Integrated visual planes. By hiding the mechanical bulk and aligning surfaces, we trick the eye into seeing a singular, expansive volume. If you fail to account for the spatial footprint of premium cookware and heavy-duty stand mixers, no amount of white paint will save you.
The Engineering of Visual Continuity
True luxury is often what you do not see. The mechanics of a high-end kitchen rely on high-torque motors and thermal management, but these elements must be recessed. For instance, why integrated panel appliances are worth the extra installation cost becomes clear the moment you walk into a ten-by-ten space that feels like a gallery. We eliminate the stainless steel breaks that chop up the cabinetry. This isn’t just about aesthetics. It is about flow. We apply the same logic to the luxury kitchen workflow. Utilizing the why a good kitchen layout follows the golden work triangle ensures that the path between the induction range and the workstation sink remains unobstructed. I often see people buy the largest espresso machines available, only to realize the steam wand requires six inches of clearance they don’t have. The result? Avoidable failure. Instead, we specify recessed coffee stations with dedicated plumbing to keep the main counters clear. This preserves the ‘long line’ of the room.
The Thermal Realities of Small Spaces
Small kitchens are heat traps. When you operate air fryers or high-BTU ranges in a confined area, the ambient temperature spikes, affecting both comfort and appliance lifespan. We look at the thermal mass of your surfaces. High-density stone absorbs heat differently than stainless steel. If you are using premium cookware, specifically why 3-ply construction is the minimum standard for luxury cookware, you need an induction surface that can handle the rapid heat transfer without radiating excess energy into the room. Poor ventilation in small luxury builds is a common operational risk. The National Kitchen & Bath Association (NKBA) standards suggest specific CFM (Cubic Feet per Minute) ratings for hoods, but in small spaces, noise becomes the secondary enemy. We opt for remote blowers mounted in the attic or exterior wall to maintain the quietude expected in a high-end environment.
Why Your Lighting Choice is Shrinking Your Room
Lighting is the most abused tool in the designer’s kit. Most people over-illuminate the floor and under-illuminate the work planes. Shadow pockets make a room feel tiny. I always tell my team: fix the Kelvin rating or prepare for a cheap-looking result. The cabinet lighting mistake that makes your luxury kitchen look cheap usually involves using 5000K LEDs that make your marble look like a hospital floor. We use 2700K to 3000K strips with a high Color Rendering Index (CRI). By illuminating the toe kicks and the tops of cabinets, we create a ‘floating’ effect. This washes the ceiling and floor in light, pushing the boundaries of the room outward. It turns a galley kitchen into a cathedral of utility. We also consider the reflective properties of our espresso machines and stand mixers. Polished chrome reflects the light back into the room, whereas matte black absorbs it. Choose your finishes based on the light you have, not just what looks good in the showroom.
Strategic Foresight: The 2025 Market Shift
The industry is moving away from the ‘trophy kitchen’ that no one uses. We are seeing a shift toward ‘Active Minimalism.’ In the next 24 months, expect to see more motorized appliance garages and hidden sculleries. Local building codes are also tightening around energy efficiency. This means your air fryers and convection ovens must meet stricter standby power requirements. We are already seeing a 15% increase in the resale value of homes that prioritize functional ergonomics over sheer size. The goal is a workspace that handles professional-grade tasks without looking like a commercial laboratory. My executive verdict? Prioritize built-in infrastructure over standalone gadgets. If it can be hidden behind a rift-sawn oak panel, hide it. Your 100-square-foot kitchen will feel like 300.
Executive Strategy FAQ
Does hiding appliances behind panels cause overheating?
Not if you engineer the airflow. We utilize passive venting in the toe kick and active exhaust fans for high-heat units like ovens. It requires a specific BTU calculation before the cabinets are built.
Can I fit a pro-sumer espresso machine in a small kitchen?
Yes, but you must account for the height of the cups on top and the swing of the portafilter. We often build ‘coffee niches’ that are six inches deeper than standard counters to accommodate the plumbing and depth of these machines.
Why is lighting more important in small kitchens than large ones?
In a large kitchen, shadows can be ‘atmospheric.’ In a small kitchen, shadows are clutter. Uniform light distribution eliminates the ‘cave’ effect that makes small rooms feel oppressive.
Is induction better than gas for small luxury kitchens?
Absolutely. Induction is 90% efficient compared to gas’s 40%. This means less waste heat is dumped into your small room, keeping your HVAC system from working overtime during dinner service.