
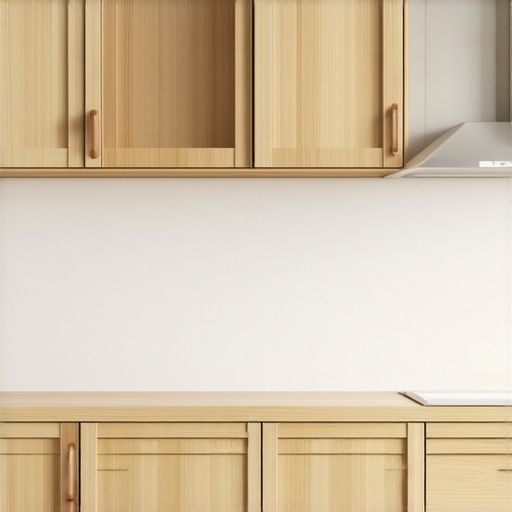
The Kitchen Cabinet Gap That Makes Your Space Look Unfinished
A luxury kitchen lives or dies by its tolerances. After 15 years spent inspecting high-end millwork and installing professional-grade gear, I can tell you that the most expensive materials in the world cannot hide a three-quarter-inch structural misalignment. That shadow line between the top of your cabinetry and the ceiling—or the awkward void flanking a built-in espresso machine—is not just an aesthetic oversight. It is a failure of architectural integration. When you invest in a five-figure suite of appliances, the millwork must serve as a precision-engineered chassis, not just a wooden box. Most contractors treat cabinetry as furniture; I treat it as an industrial enclosure. If you ignore the ‘scribe’ or the expansion gap, you are essentially telling the world your custom kitchen was actually a kit. The result? Avoidable failure.
The Engineering Reality of Flush Integration
True luxury integration requires more than just sliding a unit into a hole. We talk about microns here. Modern espresso machines and high-output ovens generate significant thermal loads. If the cabinet carcass lacks the proper ventilation channels or uses low-grade MDF that swells at the first sign of humidity, the ‘gap’ will actually change shape over time. This is why we use kiln-dried hardwoods and specific venting protocols. You need to consider the weight of the hardware. A professional-grade stand mixer can weigh 30 pounds and exert significant lateral force when kneading high-hydration doughs. Without a reinforced base and a zero-tolerance fit, that mixer will eventually rattle your face-frames loose. I have seen it happen. The vibration transfers, the screws back out, and suddenly your ‘luxury’ space sounds like a machine shop. To prevent this, many owners are moving toward a specialized appliance garage to isolate movement and noise.
The Thermal Dynamics of Premium Cookware Storage
The gap issue extends to storage. Most homeowners forget that premium cookware, specifically copper and cast iron, requires specific environmental stability. Storing a heavy Le Creuset in a cabinet with an unfinished top gap exposes the vessel to dust, grease, and fluctuating kitchen temperatures. The smell of fresh adhesive in a newly installed, poorly ventilated cabinet can actually permeate porous materials. According to the Architectural Woodwork Institute (AWI) Standards, the allowable gap for premium grade cabinetry is incredibly tight, yet I see local ‘pros’ leaving half-inch voids because they didn’t want to scribe the molding to a wavy ceiling. It is lazy. It is wrong. And it kills your property value. You should also be mindful of the right backsplash height, as the transition between the stone and the cabinet determines whether that gap looks intentional or accidental.
Strategic Foresight for 2025 Kitchen Design
The market is shifting away from the ‘modular look.’ In the next 18 months, we expect to see a surge in full-height, floor-to-ceiling millwork that eliminates the dust-collecting gap entirely. This requires perfect leveling of the subfloor—something most ‘designers’ ignore until the stone is delivered. We are also seeing a massive push for integrated lighting. Adding dimmable toe kick lighting can mask floor-level gaps, but it cannot fix a poor crown install. Regulatory changes regarding indoor air quality mean your cabinetry must now accommodate larger ductwork for high-CFM hoods, often forcing the ‘gap’ to hide ugly MEP (Mechanical, Electrical, Plumbing) runs. Do not let your contractor use your cabinet tops as a trash bin for excess wiring.
The Executive Verdict
If you see a gap, fix it now. Buy the custom scribe molding. If your cabinetry is already installed and you have that ‘unfinished’ shadow line, look into decorative soffit panels or custom-fit riser blocks. Do not accept ‘caulk and walk’ solutions from your installer. High-end kitchens are an investment in precision. If you are planning a renovation, demand a 1:1 scale shop drawing of every appliance interface. Accuracy is not a luxury; it is the baseline.
Frequently Asked Questions
Why does my cabinet gap look uneven? This usually happens when the ceiling isn’t level, and the installer didn’t scribe the top rail to match the contours. It’s a common shortcut in ‘semi-custom’ installs.
Can I fill the gap with foam? Absolutely not. Foam is for insulation, not finishing. Use a matching wood filler strip or a custom crown molding.
Does the gap affect my espresso machine? If the gap is part of the appliance enclosure, yes. It can trap steam, which eventually delaminates the wood and leads to mold growth. Always ensure 2-3mm of breathing room for heat dissipation without leaving a visual void.
What is the ideal gap for a stand mixer shelf? Zero for the base, but at least 2 inches of overhead clearance to allow the head to tilt back without hitting the upper cabinet rail.